Marsha Steffan

BEDS3
BATHS2 full 1 partial
SQUARE FEET2,084
MLS#226038291
STATUSActive
PROPERTY TYPEResidential - Single Family
SUBDIVISIONWellington Green
SCHOOLWESTERVILLE CITY
Property Description
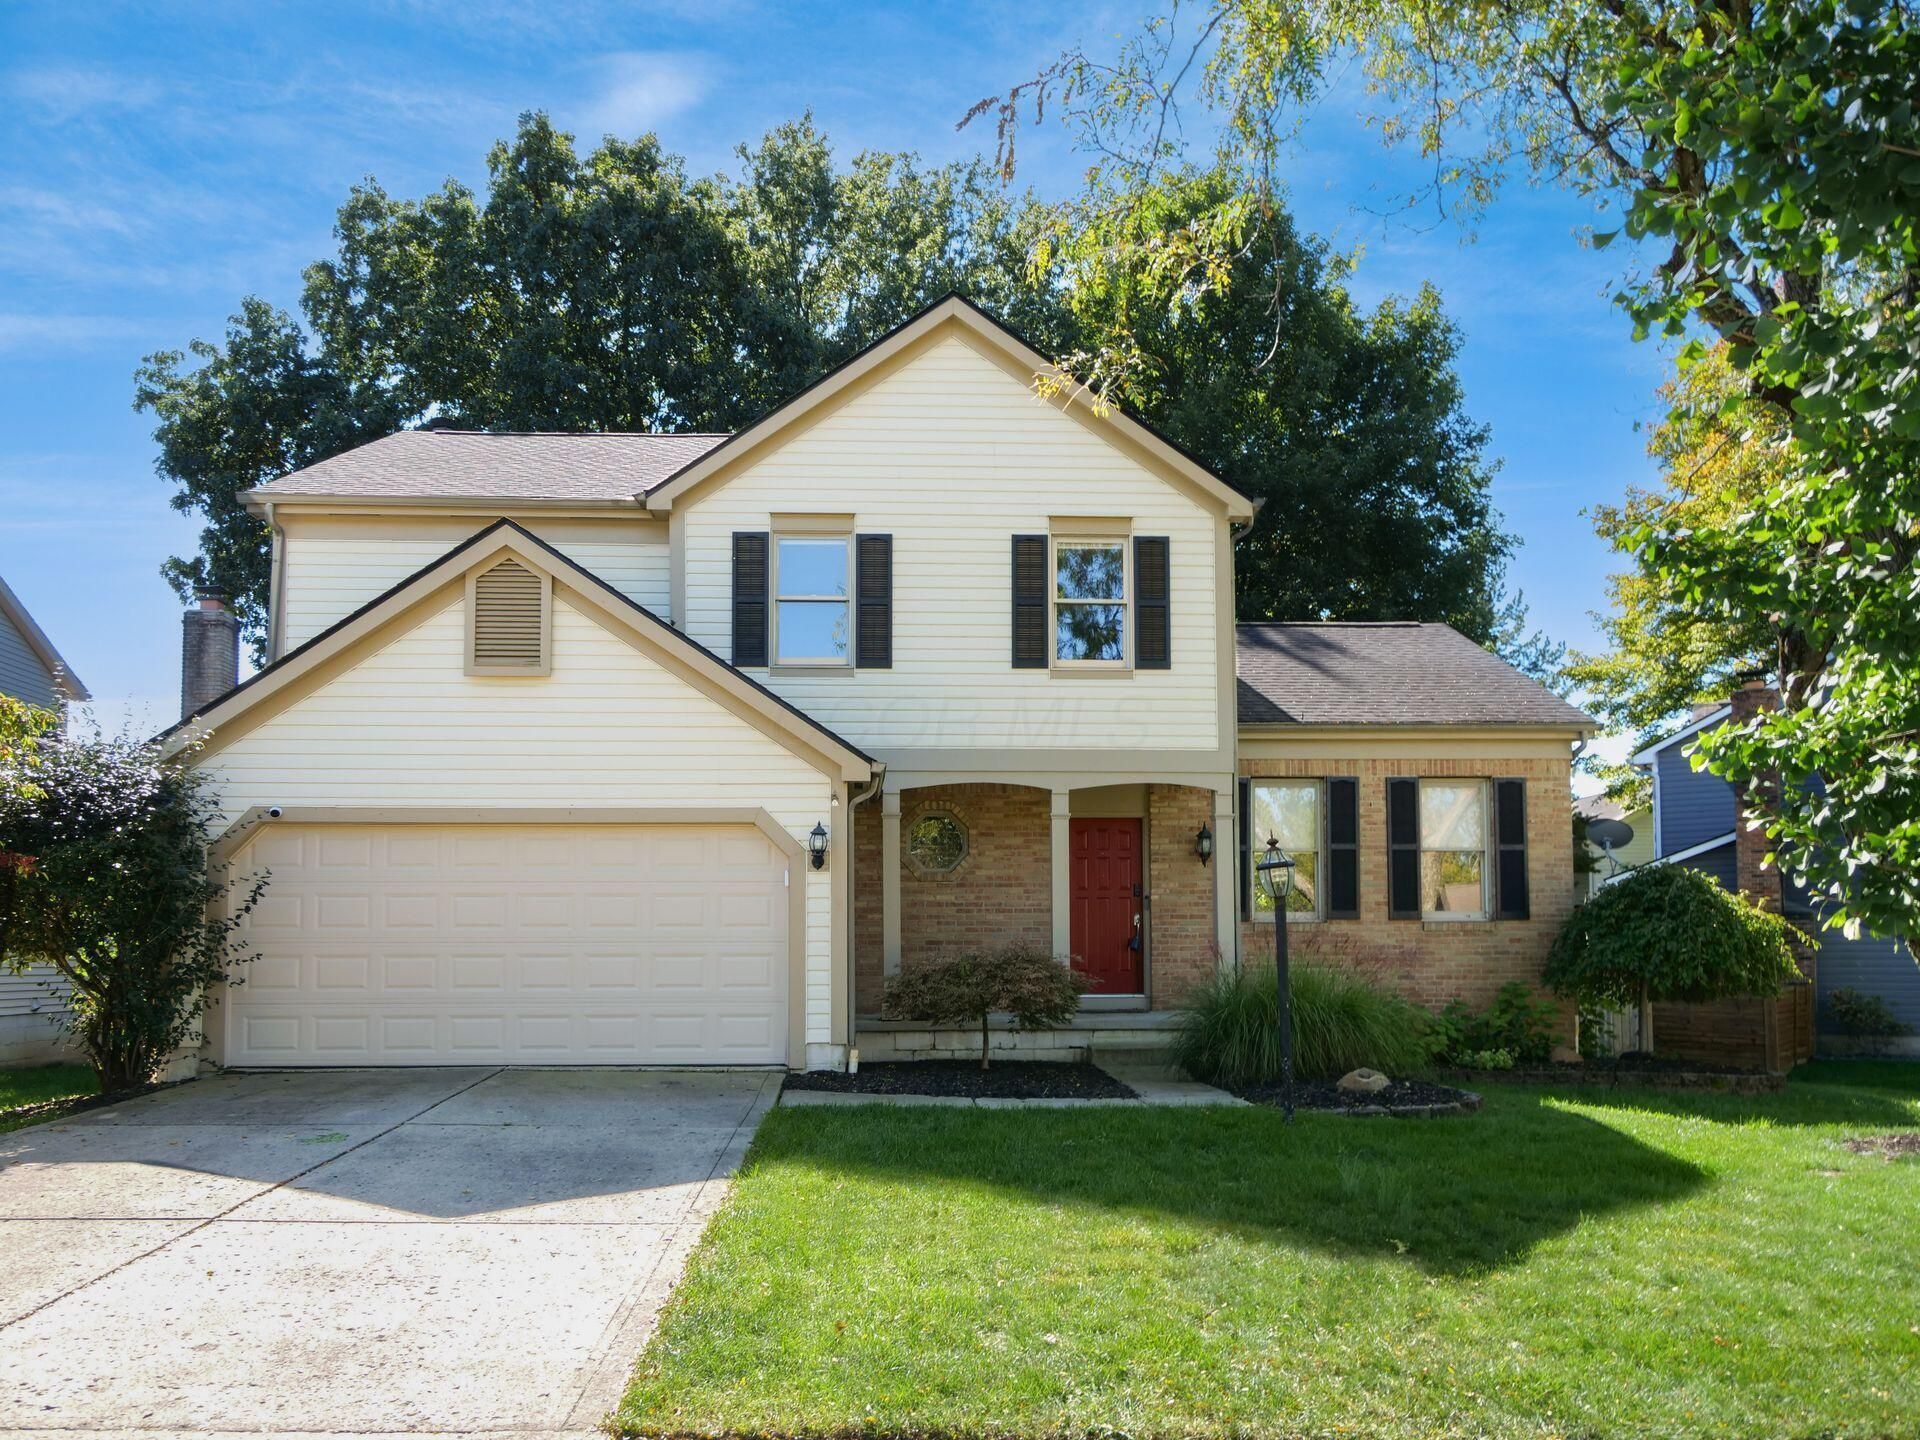
This beautiful three-bedroom home features two full bathrooms and one half-bath, combining comfort and functionality. Bamboo hardwood flooring flows throughout the first floor, creating a warm and inviting atmosphere. The kitchen showcases granite countertops and stainless-steel appliances and seamlessly opens to the living room where a charming wood-burning fireplace serves as the focal point. A conveniently located laundry room on the first floor adds to everyday convenience. A newly built deck overlooks the fully fenced backyard, providing an ideal space for outdoor entertaining or relaxation. The spacious owner's suite features vaulted ceilings and a large ensuite bathroom with a double vanity along with newly updated shelving in the walk-in closet. French doors from the owner's suite lead to a versatile bonus space that can serve as a loft, a home office or potential fourth bedroom. Don't miss this wonderful opportunity to make this house your new home! It is located in the highly desirable Westerville School District, with the added benefit of Columbus taxes. Garage has an EV charger.
Upcoming Open Houses
Open House Friday October 9th, 6:00pm - 8:00pm
Open House Sunday October 11th, 1:00pm - 4:00pm
Property Features
Property Type: Residential - Single Family
Basement: Yes
Basement: Partial
Cooling: Central Air
Fireplaces: 1
Garage: 2 car attached
Heating: Forced Air
Home Style: Traditional
Lot Size: 0.17 Acres
Taxes: $6,601
Year Built: 1990
Feature Descriptions
Exterior: Aluminum Siding, Brick, Vinyl Siding
Fireplace: Wood Burning, One
Flooring: Other, Carpet, Renewable Green
Parcel #: 600-210288
Parking: Attached Garage
Local Schools
School District: WESTERVILLE CITY
Listed By / Shown By
Listed By
Agency Name: Coldwell Banker Realty
Agent Name: Sarah B Moore
Agency Phone: 614-451-0808

Shown By
Agent Name: Marsha Steffan
Agent Phone: (419) 672-8871
Agency Title: Key Realty

Estimate Your Payment
Estimated Payment
$ 3,198.51 per month $2,517.17 Principal & Interest $550.08 Property Tax $131.25 Homeowner's InsuranceChange Payment Information
Privacy Policy / DMCA Notice / ADA Accessibility


This site is hosted, designed and copyright
© 1994 - 2026 by
Delta Media Group, Inc. -- Patent Pending --
Agency License Information: 1-877-539-7589 | Ohio Lic# REC.2010002888 6800 W Central Ave #B, Toledo, OH 43617 | Michigan Lic# 6505366134 8040 Summerfield Rd, Lambertville, MI 48144 | Indiana Lic# RC52400106 3029 W Smith Valley Rd #211, Greenwood, IN 46142 | West Virginia LIC# 010306 Erin Rickman, Broker. 410 Market St #3, Parkersburg, WV, 26101 | Colorado LIC# EC.100108419 603 Rood Ave, Grand Junction, CO 81501 | Nevada LIC# B.0146350.LLC 9190 Double Diamond Pwky, Reno, NV 89521 | Florida LIC# CQ1073507 16638 Mooner Plank Cir, Wimauma, FL 33598 | Illinois LIC# 481014661 640 S Washington St. Suite 212, Naperville, IL 60540
Agent License Information: Brokerage/Company License Number: REC.2010002888
5461 Rushden Drive | MLS# 226038291
This single family home located at 5461 Rushden Drive , Columbus, OH 43230 is currently listed for sale with an asking price of $450,000. This property was built in 1990 and has 3 bedrooms and 2 full and 1 partial baths with 2084 sq. ft. Rushden Drive is located in the Wellington Green subdivision within the WESTERVILLE CITY school district. Search Wellington Green real estate on marshasteffan.ikeyrealty.com today.