Marsha Steffan

BEDS2
BATHS3 full
SQUARE FEET1,304
MLS#9074070
STATUSActive
PROPERTY TYPEResidential -
SCHOOLLexington Local
Property Description
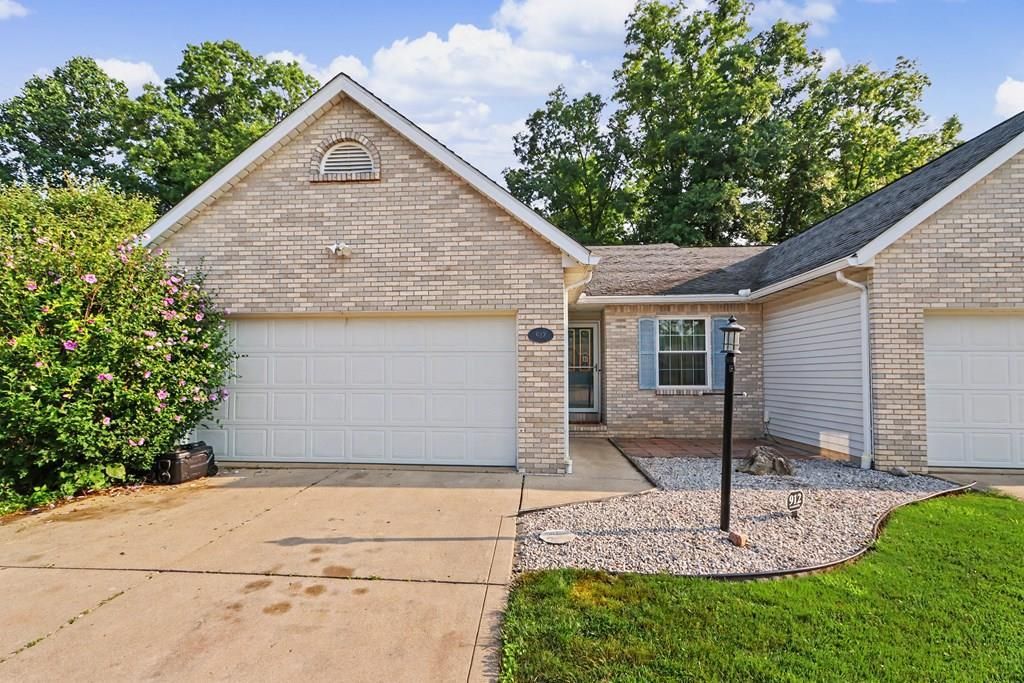
Enjoy easy living in this well-maintained condo tucked into a quiet Lexington community with convenient access to shopping, dining, healthcare, and commuter routes. The thoughtfully designed main level offers a spacious living room with cathedral ceilings, an electric fireplace, a functional kitchen, two bedrooms, and three full bathrooms, providing flexibility for everyday life and hosting guests. Skylights fill the home with natural light, while the lower-level recreation room creates the perfect space for entertaining, hobbies, a home office, or additional living space. Enjoy the privacy of the fenced backyard from the rear deck, while the attached 2.5-car garage offers plenty of room for vehicles and storage. Handicap-accessible features add everyday convenience. Whether you're downsizing, purchasing your first home, or seeking easy condo living, this home offers comfort and functionality. Seller is also the listing agent, and is a licensed real estate agent in the state of Ohio.
Property Features
Property Type: Residential -
Basement: Yes
Basement: Crawl Space, Finished, Partial, Partially Finished
Cooling: Ceiling Fan(s), Central Air
Fireplaces: 1
Garage: 2.5
Heating: Natural Gas
Lot Size: 0.14 Acres
Roof Type: Composition
Stories: 1.0
Taxes: $2,841
Year Built: 1997
Feature Descriptions
Accessibility Features: Handicap Facilities
Additional Structures: None
Appliances: Dishwasher, Disposal, Dryer, Electric Range, Microwave, Refrigerator, Washer
Covered Spaces: 2.5
Days on Site: 2
Entry Location: Main Level
Exclusions: Personal Property
Exterior: None
Exterior: Aluminum Siding, Brick
Fencing: Fenced
Financing: Cash, Conventional, FHA, USDA Loan, VA Loan
Fireplace: Electric, Living Room
Fireplace Y/N: Yes
Flooring: Carpet
Garage Y/N: Yes
Interior: Cathedral Ceiling(s), Shower/Tub, Walk-In Closet(s), Dining Room, Laundry, Living Room, Main Level Primary Bedroom, Primary Bedroom with Bath
Laundry: Laundry Room
Lot: City Lot
Lot Dimensions: 39 x 159
Parcel #: 0569219011009
Parking: Concrete, Attached, Garage, Garage Door Opener
Parking Total: 2.5
Patio/Porch: Deck
Rooms Total: 5
Sewer: Public Sewer
Structure Type: Onsite Built
Utilities: Cable Available
Water: Public
Windows: Double Pane Windows, Skylight(s)
Room Sizes
Primary Bedroom: 13.83 X 14.58 Level - Main
Bedroom 2: 9.58 X 14.00 Level - Main
Dining Room: 10.33 X 8.83 Level - Main
Kitchen: 13.92 X 9.42 Level - Main
Living Room: 19.75 X 16.25 Level - Main
Rec Room: 32.7" x 16.1" Level - Lower
Local Schools
School District: Lexington Local
Listed By / Shown By
Listed By
Agency Name: Sluss Realty
Agent Name: Corisa Welch
Agency Phone: 419-529-3047

Shown By
Agent Name: Marsha Steffan
Agent Phone: (419) 672-8871
Agency Title: Key Realty

Estimate Your Payment
Estimated Payment
$ 1,648.65 per month $1,341.93 Principal & Interest $236.75 Property Tax $69.97 Homeowner's InsuranceChange Payment Information
Privacy Policy / DMCA Notice / ADA Accessibility


This site is hosted, designed and copyright
© 1994 - 2026 by
Delta Media Group, Inc. -- Patent Pending --
Agency License Information: 1-877-539-7589 | Ohio Lic# REC.2010002888 6800 W Central Ave #B, Toledo, OH 43617 | Michigan Lic# 6505366134 8040 Summerfield Rd, Lambertville, MI 48144 | Indiana Lic# RC52400106 3029 W Smith Valley Rd #211, Greenwood, IN 46142 | West Virginia LIC# 010306 Erin Rickman, Broker. 410 Market St #3, Parkersburg, WV, 26101 | Colorado LIC# EC.100108419 603 Rood Ave, Grand Junction, CO 81501 | Nevada LIC# B.0146350.LLC 9190 Double Diamond Pwky, Reno, NV 89521 | Florida LIC# CQ1073507 16638 Mooner Plank Cir, Wimauma, FL 33598 | Illinois LIC# 481014661 640 S Washington St. Suite 212, Naperville, IL 60540
Agent License Information: Brokerage/Company License Number: REC.2010002888
912 Greenfield Drive | MLS# 9074070
This home located at 912 Greenfield Drive, Lexington, OH 44904 is currently listed for sale with an asking price of $239,900. This property was built in 1997 and has 2 bedrooms and 3 full baths with 1304 sq. ft. Greenfield Drive is located within the Lexington Local school district. Search Lexington real estate on marshasteffan.ikeyrealty.com today.