Marsha Steffan

BEDS3
BATHS3 full
SQUARE FEET1,990
MLS#970593
STATUSActive
PROPERTY TYPEResidential - Single Family
SUBDIVISIONCorwin Heights 11
SCHOOLLebanon
Property Description
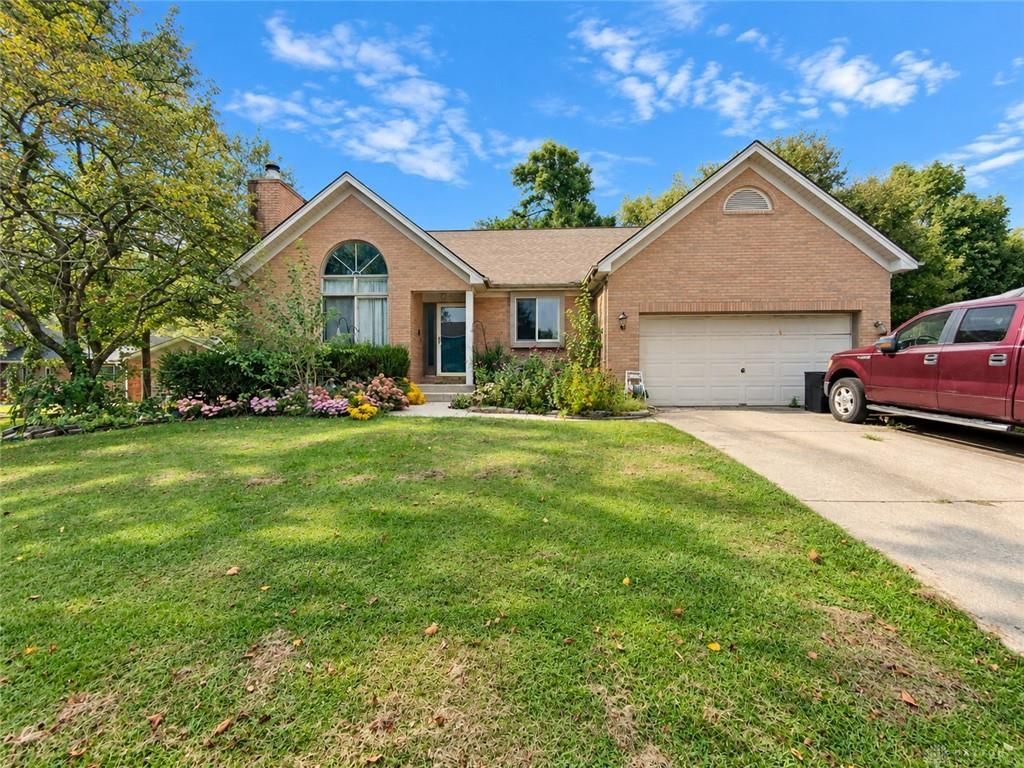
There is more space here than meets the eye! This 3-bedroom, 3-full-bath ranch with an attached 2-car garage offers a versatile floor plan with plenty of room to spread out on both the main and lower levels. Step inside to find beautiful hardwood floors and comfortable living spaces, with three full baths adding convenience throughout the home. An enclosed porch provides even more room to relax and enjoy views of the large backyard in every season.The walk-out lower level is where this home really expands its possibilities. Featuring a second full kitchen, additional living and recreation space, a fireplace, full bath, and direct access to the outdoors, the lower level offers an impressive amount of flexibility. Use the additional space for entertaining, overnight guests, hobbies, a home office, game room, or simply as separate living areas when everyone wants a little more room. With two full kitchens, gathering and entertaining on either level is easy.Storage hasn't been forgotten either. A dedicated utility room provides ample space for household items and everyday storage, while additional unfinished areas offer even more practical space. Outside, the large backyard gives you room to enjoy the outdoors, and the storage shed is ready for lawn equipment, tools, and seasonal items. The attached 2-car garage adds even more everyday convenience.With a ranch layout, walk-out lower level, two full kitchens, three full baths, multiple living areas, hardwood floors, fireplace, enclosed porch, abundant storage, large backyard, shed, and 2-car garage, this home offers a combination of space and versatility that's hard to appreciate until you see it in person. Bring your ideas and discover all the ways this home can work for you!
Property Features
Property Type: Residential - Single Family
Basement: Yes
Cooling: Central
Fenced: Yes
Fireplaces: 1
Garage: 2 car attached
Heating: Forced Air, Natural Gas
Lot Size: 0.56 Acres
Stories: 1.0
Taxes: $3,844
Year Built: 1992
Feature Descriptions
Appliance Features: Dishwasher, Dryer, Range, Refrigerator, Second Refrig / Freezer, Washer
Basement Features: Finished, Full, Semi-Finished, Walkout
Exterior: Brick
Fireplace. Features: Inoperable, One
Garage Features: 2 Car, Attached, Opener
Lot Dimensions: Irregular
Outside Features: Fence, Patio, Storage Shed
Ownership: Estate/Guardianship
Utilities: 220 Volt Outlet, Natural Gas, Sanitary Sewer
Room Sizes
Living Room: 21 X 13 Level - Main
Kitchen: 8 X 14 Level - Main
Eat In Kitchen: 8 X 9 Level - Main
Bedroom: 10 X 12 Level - Main
Bedroom: 12 X 12 Level - Main
Primary Bedroom: 15 X 14 Level - Main
Family Room: 21 X 13 Level - Basement
Rec Room: 17 X 13 Level - Basement
Laundry: 7 X 15 Level - Basement
Utility Room: 13 X 30 Level - Basement
Local Schools
School District: Lebanon
Listed By / Shown By
Listed By
Agency Name: THE Swick Real Estate Group
Agency Phone: (937) 619-7447
Shown By
Agent Name: Marsha Steffan
Agent Phone: (419) 672-8871
Agency Title: Key Realty

Estimate Your Payment
Estimated Payment
$ 1,938.81 per month $1,538.27 Principal & Interest $320.33 Property Tax $80.21 Homeowner's InsuranceChange Payment Information
Privacy Policy / DMCA Notice / ADA Accessibility


This site is hosted, designed and copyright
© 1994 - 2026 by
Delta Media Group, Inc. -- Patent Pending --
Agency License Information: 1-877-539-7589 | Ohio Lic# REC.2010002888 6800 W Central Ave #B, Toledo, OH 43617 | Michigan Lic# 6505366134 8040 Summerfield Rd, Lambertville, MI 48144 | Indiana Lic# RC52400106 3029 W Smith Valley Rd #211, Greenwood, IN 46142 | West Virginia LIC# 010306 Erin Rickman, Broker. 410 Market St #3, Parkersburg, WV, 26101 | Colorado LIC# EC.100108419 603 Rood Ave, Grand Junction, CO 81501 | Nevada LIC# B.0146350.LLC 9190 Double Diamond Pwky, Reno, NV 89521 | Florida LIC# CQ1073507 16638 Mooner Plank Cir, Wimauma, FL 33598 | Illinois LIC# 481014661 640 S Washington St. Suite 212, Naperville, IL 60540
Agent License Information: Brokerage/Company License Number: REC.2010002888
949 Carson Drive | MLS# 970593
This single family home located at 949 Carson Drive, Lebanon, OH 45036 is currently listed for sale with an asking price of $275,000. This property was built in 1992 and has 3 bedrooms and 3 full baths with 1990 sq. ft. Carson Drive is located in the Corwin Heights 11 subdivision within the Lebanon school district. Search Corwin Heights 11 real estate on marshasteffan.ikeyrealty.com today.